
Loading...
Serving Brea, CA and surrounding areas. (657) 478-7492
Tired of replacing wood fence boards every few years? We build seismic-reinforced concrete block walls in Brea that last for decades - permits pulled, HOA coordination handled, no surprises.
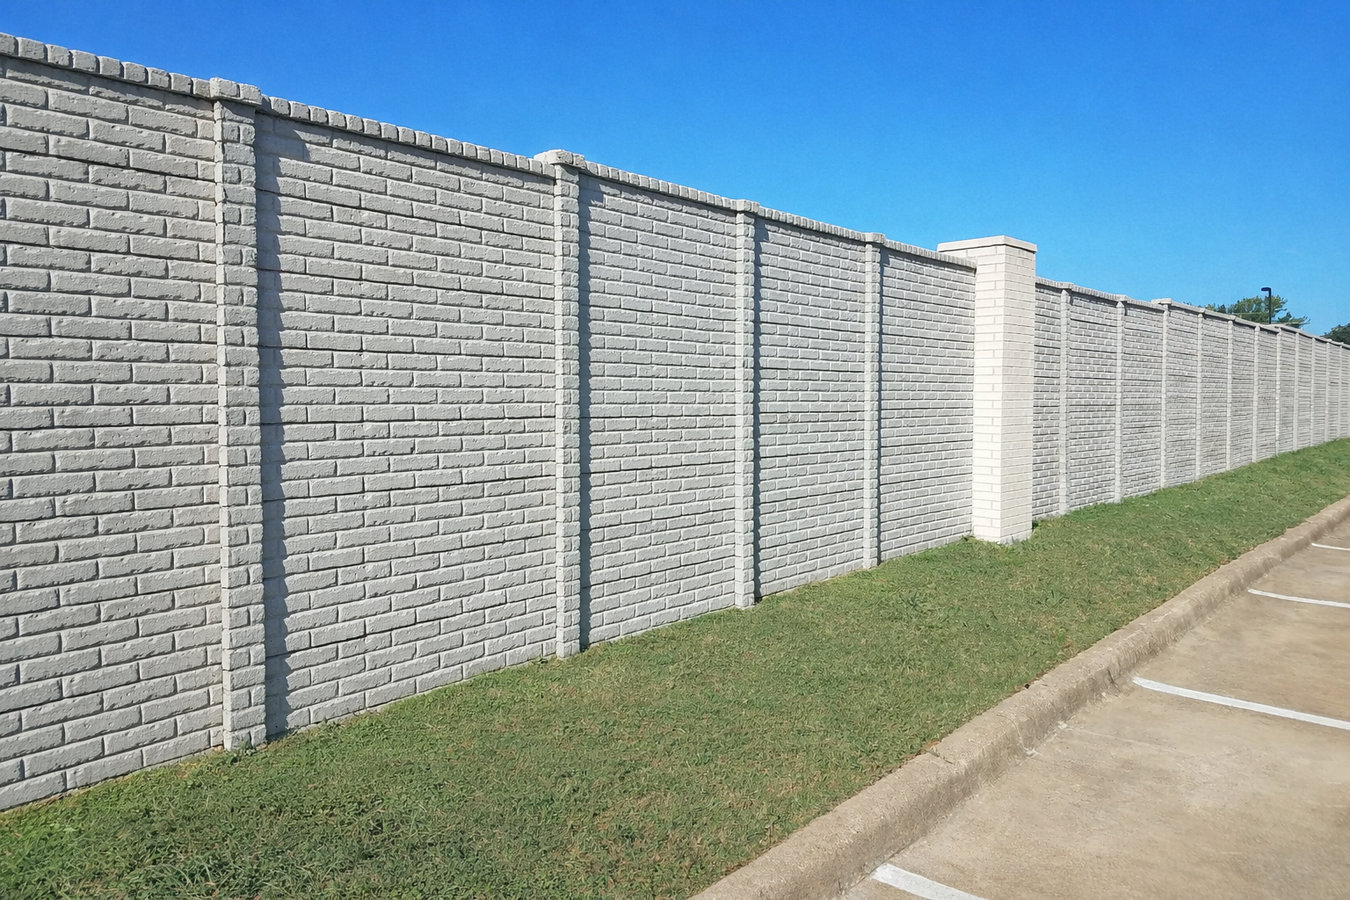
Concrete block wall construction in Brea means building a solid, reinforced wall from stacked masonry units set in mortar - most standard backyard boundary walls are complete in two to five days of construction once the permit is approved and the footing has cured.
Most Brea homeowners come to us for one of two reasons: their wood fence has been repaired too many times and they want something permanent, or they need a new boundary or privacy wall for a yard they are finally finishing up. Concrete block is the most durable choice for Southern California - it does not rot, warp, or blow over in Santa Ana winds the way wood does. If your project also involves a sloped yard where soil pressure is a factor, our retaining wall construction service covers the engineering side of walls that hold back earth.
Brea is in a seismic zone, which means every wall we build includes the steel reinforcement and concrete fill required by California building standards - not as an upgrade, but as the standard approach. We also handle the City of Brea permit process as part of every project, so you are not managing paperwork on top of everything else.
Stand at one end of your wall and look down its length. A wall that curves, leans, or has sections pushing outward is under stress - often from soil pressure, a failing footing, or seismic movement over time. In Brea, where earthquake activity is a real factor, a leaning wall is not something to wait on. The longer it sits, the more likely it is to fail suddenly rather than gradually.
Small hairline cracks in mortar joints are common and often cosmetic. But cracks that run diagonally across multiple blocks, or that are wide enough to fit a coin into, usually mean the wall's structure is compromised. In Brea's clay-heavy soil, this kind of cracking often develops gradually as the ground shifts through wet and dry seasons.
If you have an open property line and your neighbor's yard is higher than yours, soil, water, and plant roots can gradually move onto your property. A concrete block wall solves this permanently and adds privacy at the same time. This is especially common on hillside lots near Carbon Canyon where grade differences between adjacent properties can be significant.
If you have replaced fence boards or reset posts more than once in the past few years, the wood itself is the problem - not the installation. Southern California sun, dry heat, and occasional heavy rain are hard on wood fencing. A concrete block wall is worth considering as a permanent alternative that will not need that kind of ongoing maintenance.
We build boundary walls, privacy walls, garden walls, and enclosures for patios, pools, and outdoor kitchens. Every wall we build in Brea includes the steel reinforcement inside the block cores and concrete fill required by California building standards. This is not optional here - it is the only type of wall that passes inspection in a seismic zone. For walls that also need to hold back soil on a sloped lot, we assess the grade and engineer the footing accordingly. If your project involves structural work beneath the wall, see our foundation block wall installation service for wall systems that tie into the foundation itself.
Finish options include plain block, painted block, stuccoed block, and block with stone or brick veneer on the face. We also handle the City of Brea permit application and coordinate with HOAs in Brea's planned communities where material and height approvals are required. The Masonry Contractors Association of America maintains industry standards for this type of construction - their resources are available at masoncontractors.org.
Suits homeowners who want a permanent, low-maintenance alternative to wood fencing along property lines.
Suits homeowners with sloped lots where a wall needs to hold back soil as well as provide a boundary.
Suits homeowners adding an outdoor living space who want solid walls for privacy and wind protection.
Suits homeowners with an existing block wall that is leaning, cracked, or no longer structurally sound.
Brea sits near active fault lines including the Whittier Fault, and its soil contains the expansive clay common throughout Orange County - clay that swells when wet and shrinks when dry. Over years of seasonal cycles, this movement pushes against wall footings and can cause cracking and leaning in walls that were not built to account for it. We dig footings to the depth appropriate for local soil conditions and account for drainage behind any wall holding back a grade. Homes in the hillside neighborhoods near Carbon Canyon deal with this more acutely than flat-lot properties, but the soil factor applies throughout Brea.
HOA rules are common in Brea's planned communities, and they often govern wall height, materials, and finish. We are familiar with the process in Brea-area neighborhoods and handle the pre-approval steps as part of the project. We also serve homeowners in nearby Anaheim and Placentia, where similar permitting and soil conditions apply. The California Department of Housing and Community Development oversees statewide building standards for this type of work - their resources are at hcd.ca.gov.
We respond within one business day to schedule a site visit. We will ask about your yard's slope, any HOA requirements you are aware of, and what you are trying to achieve - so we come to the estimate prepared rather than starting from scratch on your driveway.
We visit your property to assess the slope, soil, and location, then measure and plan the footing and wall layout. You receive a written estimate that separates materials, labor, and permit costs - not a single number that obscures what you are actually paying for.
For most block walls in Brea above a few feet in height, we submit the permit application to the City of Brea before any work begins. We also handle HOA submission if your neighborhood requires it. Expect one to three weeks for permit approval - budget this into your timeline.
We dig and pour the footing, let it cure, then lay the blocks row by row with steel reinforcement and concrete fill inside the cores. A city inspector visits at the appropriate stage - we coordinate that appointment. After final cleanup, we walk you through the finished wall before calling the job complete.
No commitment required. We come out, look at your property, and give you a written estimate with permit costs included - usually within one business day of your request.
(657) 478-7492Every block wall we build in Brea includes the steel rods and concrete fill required by California's building code for seismic zones. This is not an upsell - it is how walls are supposed to be built here. A wall without it will not pass inspection and can fail in an earthquake. We do not price it as an option.
We submit the permit application to the City of Brea's Community Development Department as part of every project. A wall without the required permit creates problems at resale and can be forced removal. The California Contractors State License Board requires licensed contractors to follow this process, and we do - every time.
Many Brea neighborhoods require HOA approval before a city permit is even submitted. We have been through this process in Brea's planned communities and include the coordination as a standard part of the job. You do not need to figure out what forms to file or who to call at your HOA office.
Hillside properties near Carbon Canyon Road present different engineering challenges than flat lots closer to Imperial Highway. We have worked on both and price them accordingly - a contractor who gives you a flat-lot quote on a sloped site is not thinking through the actual footing and drainage work involved.
Concrete block walls are one of the highest-return investments a Brea homeowner can make - they eliminate years of fence repair, add privacy and noise reduction, and improve property value. We bring the local knowledge to make sure they are built right the first time and stay that way.
For wall systems that tie directly into a structural foundation - a different scope from a freestanding boundary wall and one that requires foundation-level assessment.
Learn MoreWhen a wall also needs to hold back soil pressure on a sloped Brea lot, retaining wall engineering and footing design become the primary consideration.
Learn MorePermit timelines add weeks to the front end of any project - the sooner you reach out, the sooner your wall gets underway. Call or submit a request today.