
Loading...
Serving Brea, CA and surrounding areas. (657) 478-7492
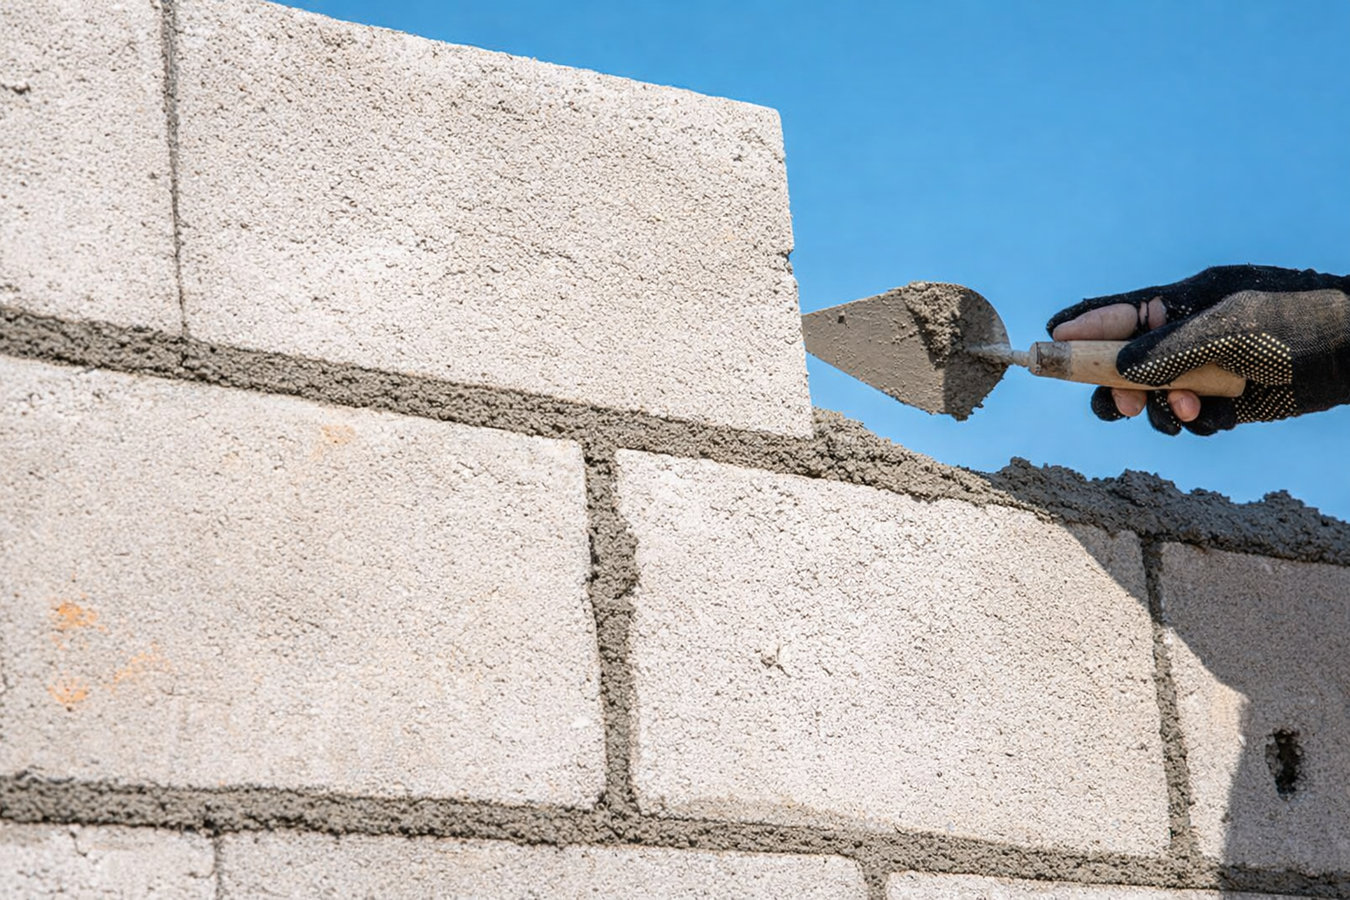
Your foundation carries everything above it. We install reinforced concrete block walls built for Brea's clay soils and California seismic standards, so your home stays solid for decades.
Foundation block wall installation in Brea means building a reinforced concrete masonry wall that carries the weight of your home or addition and transfers it safely into the ground. Most residential projects in Brea take three to seven days of active work, with a total timeline of four to six weeks once permits and curing are included.
Most homeowners call us because they are adding a room, converting a garage, or building an ADU and need a proper structural base to start from. Others have noticed cracks or movement in an existing foundation wall that has been stressed by Brea's expansive clay soils. Either way, getting the foundation right is the most important decision you will make on the project. If you are also dealing with visible cracks in mortar or brick above the foundation, our foundation repair service may also be relevant.
A properly built block wall is not complicated to understand: stacked concrete masonry units, mortar between each course, steel rods running through the hollow cores, and concrete filling around the steel. What separates a wall that lasts from one that does not is the quality of those details and whether the drainage around the base was done correctly. We have been doing this work in Brea and surrounding North Orange County communities since 2018.
Cracks that run at an angle or straight across your foundation wall are a sign the wall is under stress it was not designed to handle. In Brea, the expansive clay soils push against foundation walls with real force during the wet season, and horizontal cracks in particular suggest the wall may be starting to bow inward. This does not improve on its own.
When a foundation wall shifts or settles unevenly, the frame of your house moves with it. The first place you usually notice this is in doors and windows that suddenly stick, won't latch, or show visible gaps at the corners. This is especially common in Brea homes built in the 1960s and 1970s when foundation standards were less stringent.
White streaks or powdery patches on a concrete block wall are caused by water moving through the wall and leaving mineral deposits as it evaporates. In Brea's climate this often shows up after the winter rainy season. It is a sign water is getting into the wall, and if left alone it will gradually weaken the mortar and the blocks themselves.
Stand back and look at your foundation wall from a distance. It should be perfectly straight and vertical. If any section looks like it is leaning, bowing, or pushing outward - even slightly - that is a structural warning sign. Brea's combination of clay soils and seismic activity means this kind of movement can accelerate quickly.
We handle new foundation block wall installation for residential additions, ADUs, garage conversions, and full perimeter foundations. Every wall we build includes the steel reinforcement and drainage detailing required by California's seismic code and Brea's local inspection standards. For homeowners who are also concerned about structural integrity higher up, we offer outdoor kitchen masonry and other permanent masonry structures that tie into a properly built foundation.
We also take on foundation wall repair and partial rebuilds when the existing wall has been damaged by soil movement, water intrusion, or age. If you are not sure whether your situation calls for a repair or a full replacement, we can assess it during the estimate visit and explain the tradeoffs clearly. For homeowners dealing with aging or cracked masonry throughout their property, our foundation repair service addresses the structural and cosmetic side of the problem together.
Best for additions, ADUs, garage conversions, and any new structure that needs a compliant structural base from the ground up.
Best for homeowners with existing walls showing cracking, bowing, or water damage who want to correct the problem before it requires full replacement.
Best when a section of an existing foundation wall has failed or been significantly compromised and needs to be removed and rebuilt to current standards.
Best for any foundation wall project in Brea where the expansive clay soil and winter rain cycle make moisture management a priority.
Brea sits at the base of the Puente Hills, and much of the city's soil is classified as expansive clay. It swells when wet and shrinks when dry - and that seasonal push-and-pull puts real stress on foundation walls that were not designed to handle it. Many of Brea's homes were built in the 1970s and 1980s when reinforcement standards were lighter than what California requires today. A wall that was adequate when it was poured may be struggling now. Foundation work done without accounting for these local soil conditions will not hold up the same way.
Brea is also in one of the most seismically active regions of the country. A foundation wall that is not built to current seismic standards is a real structural liability, and Brea's Building Division inspectors will catch the gaps during their required inspections. We serve homeowners throughout Brea as well as nearby Placentia and Yorba Linda, and we know the specific soil and permit conditions that apply in each city.
Call or message us and we will respond within one business day. We will ask a few questions about your project before scheduling an on-site visit. Phone estimates are not reliable for foundation work - site conditions matter too much.
We visit your property to assess the site, take measurements, and discuss scope. We handle the permit application through the City of Brea's Building Division on your behalf - you should not have to manage that paperwork yourself.
We clear and excavate the work area, place the concrete footing, and schedule the required city inspections at each stage. Built-in inspection pauses are normal; a good contractor plans around them so delays are minimal.
We stack and mortar the blocks, install rebar through the hollow cores, and fill with concrete. After the wall passes final inspection and cures, we walk you through the finished work. Your project is not complete until you have the city's final sign-off document.
No phone estimates. We visit your Brea property, assess the actual conditions, and give you a written bid. No obligation.
(657) 478-7492Brea's expansive clay soils are a real variable in foundation design. We account for drainage detailing and reinforcement levels that match what this ground actually does across the wet and dry seasons - not what a national cost guide assumes.
We pull the permit through the City of Brea's Building Division and schedule every required inspection. You will have a fully permitted, city-approved wall when the project is done - which protects your home's value if you ever sell or refinance.
Every foundation wall we build includes the rebar and core fill required for California's seismic zone. This is not optional here, and Brea's inspectors verify it. We build to those standards as a baseline, not as an add-on. Learn more at the Masonry Institute of America.
Many Brea neighborhoods - particularly those built in the 1980s and 1990s near the Brea Mall corridor and Carbon Canyon Road - are governed by HOAs with their own approval process. We ask about your HOA status at the first call so you are not surprised by a separate review timeline after the contract is signed.
Foundation work in Brea demands more than a standard build - the soil, the seismic zone, and the city's inspection process all add variables that a contractor unfamiliar with this area will underestimate. We have the local experience and the track record to get it right from the start.
Permanent masonry cooking and entertaining structures built on a solid base - the natural next project after your foundation work is complete.
Learn MoreCrack repair, waterproofing, and structural correction for existing foundation walls that have been stressed by soil movement or age.
Learn MorePermit season and contractor schedules fill up fast - reach out now to lock in your start date before the next inspection backlog.